
Context
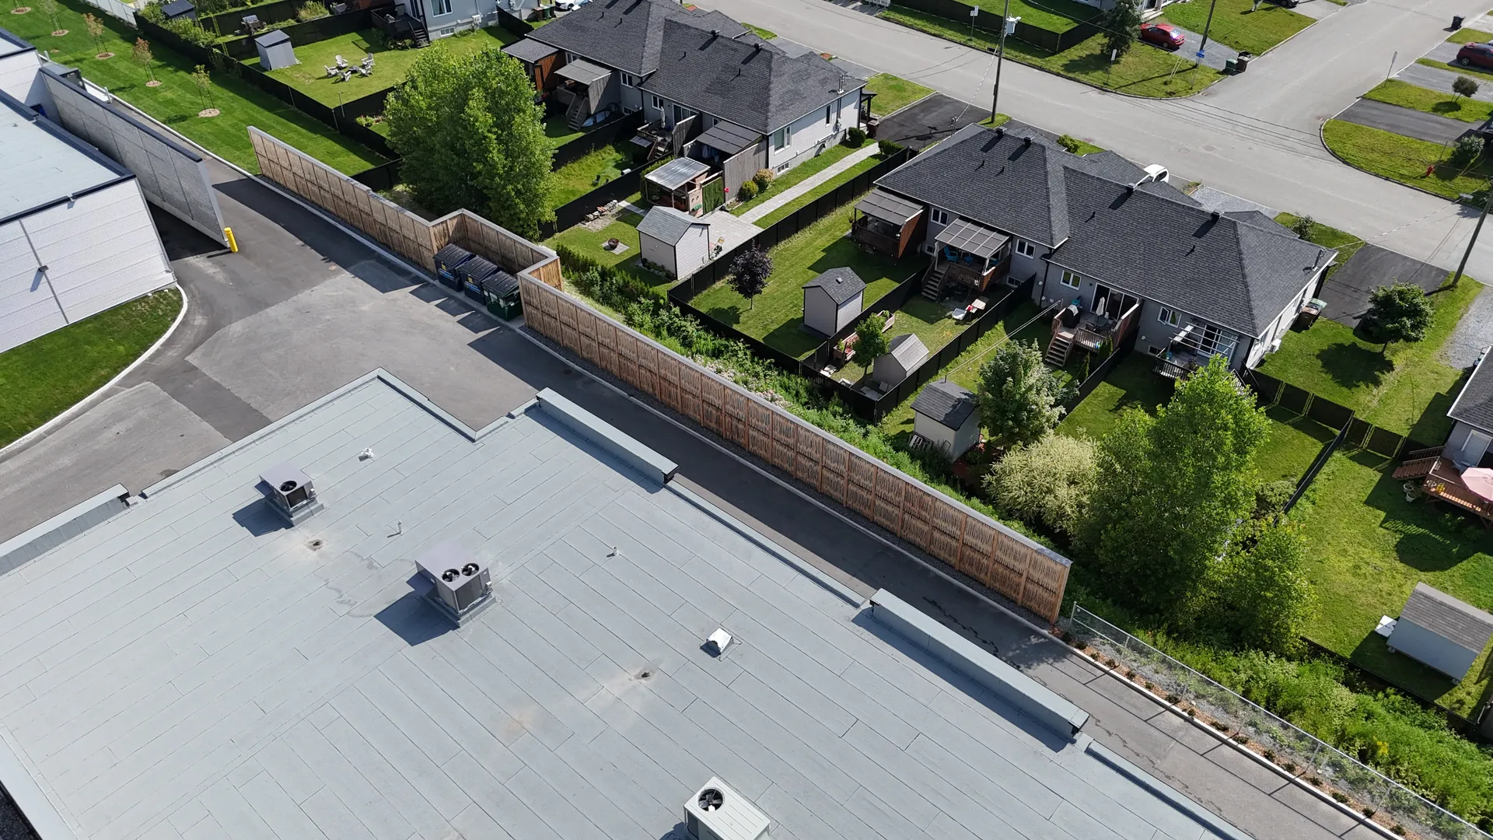
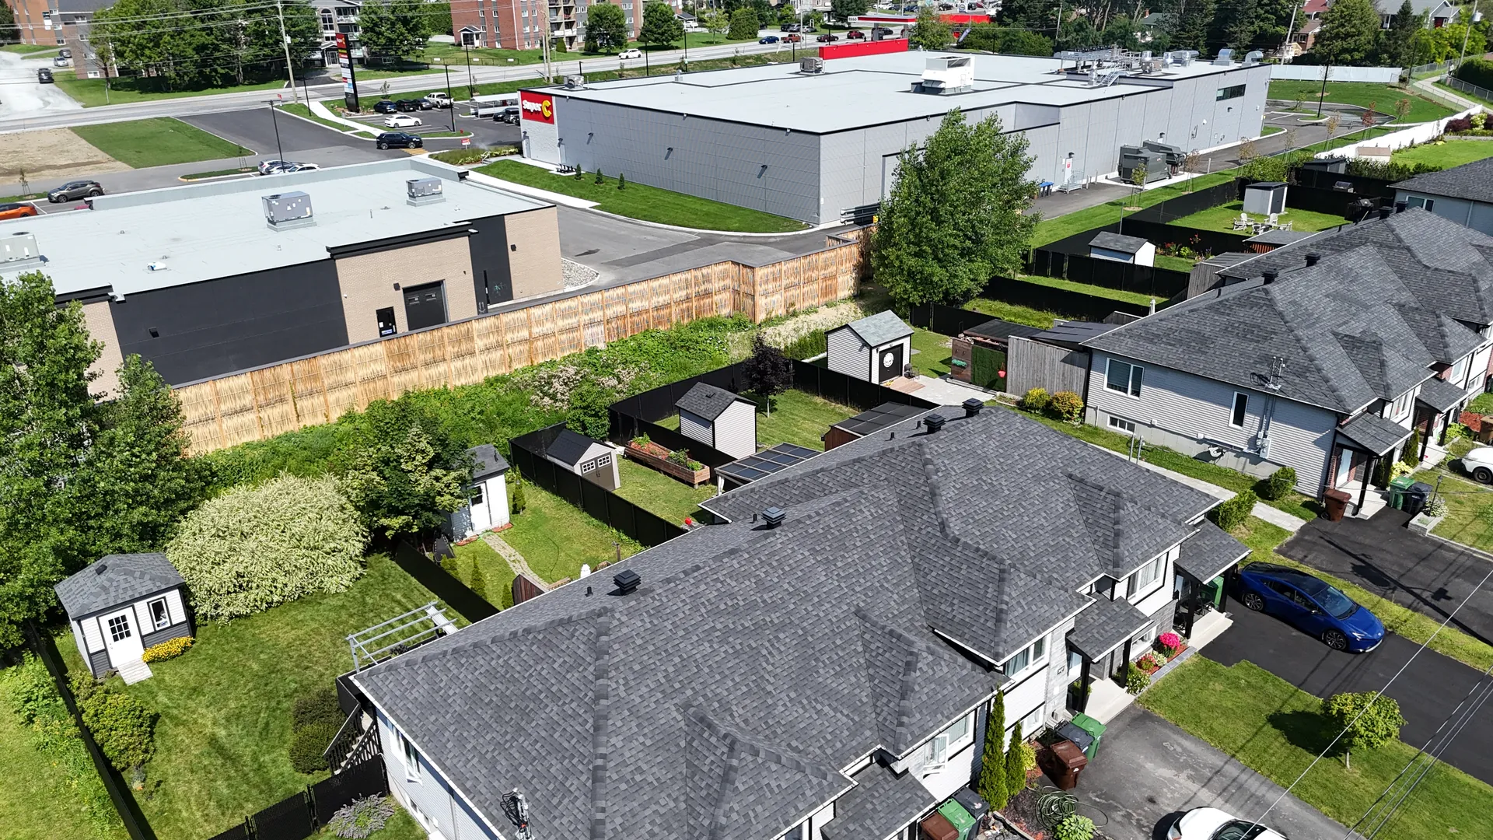
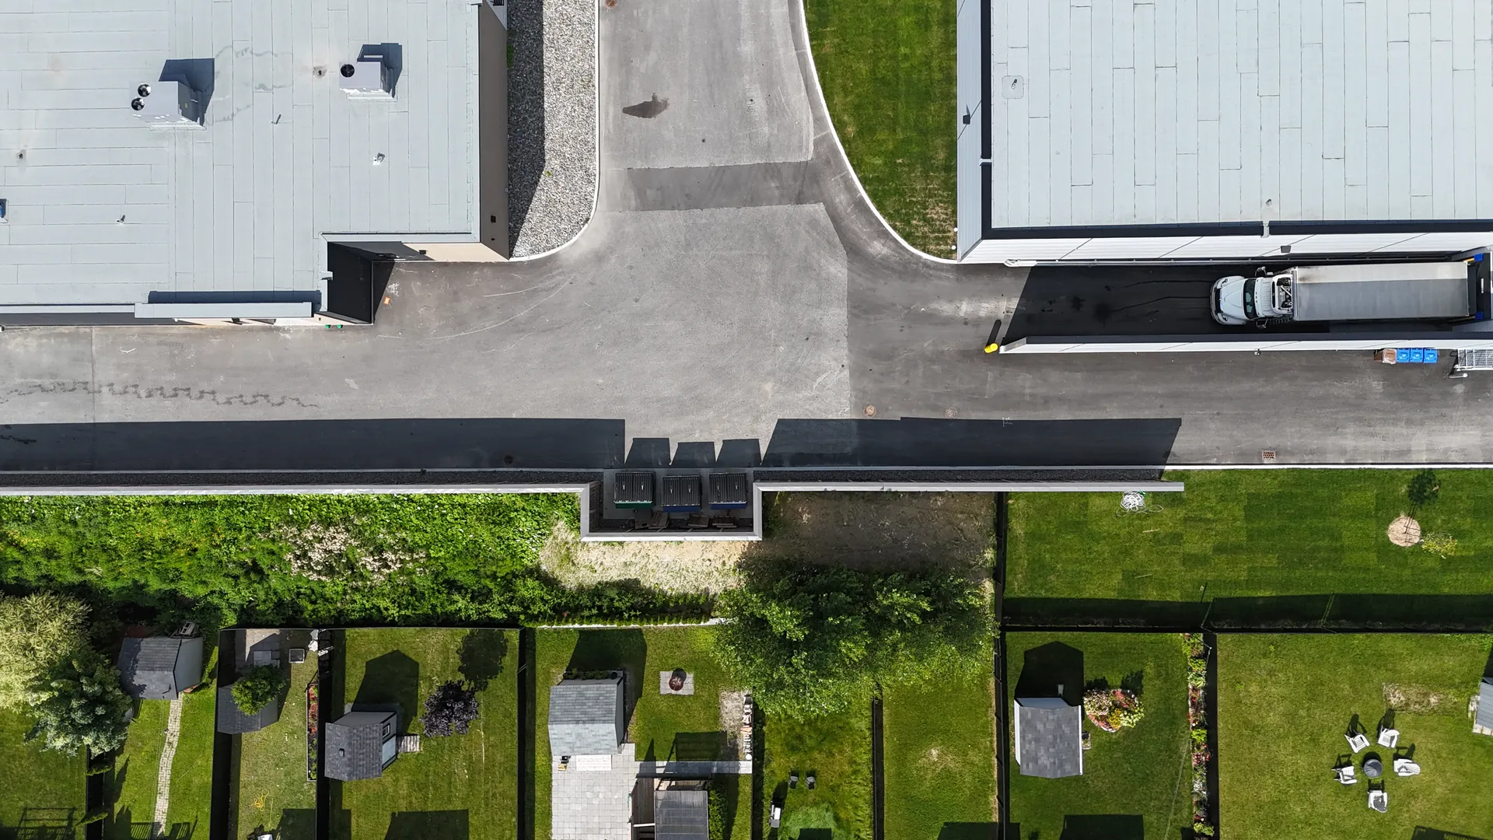
The Super C commercial development on Belvédère Sud Street in Sherbrooke required noise mitigation for delivery operations.
The loading dock is located directly beside a residential neighbourhood.
The main identified noise sources were:
- delivery trucks
- backup alarms
- trailer refrigeration units
Acoustic simulations showed that permitted thresholds would be exceeded without mitigation measures.
The solution implemented
Ramo designed, fabricated, and installed a double-sided absorptive debarked-willow noise barrier. The system is based on:
- a galvanized steel support structure
- absorptive panels with a mineral-wool acoustic core
- an exterior debarked-willow facing
This newer version of the Pilebyg® Classic system typically includes galvanized HSS posts, acoustic-core panels, a willow finish, and metal coping.
The wall works mainly through absorption and reduced sound transmission.

Results and performance
The acoustic study concluded that an additional 3.5 m barrier would make it possible to meet the 45 dBA regulatory criterion during the daytime period.
The system works through
- acoustic absorption
- a barrier effect
Co-benefits
Architectural integration
A vegetated finish suited to both commercial and residential surroundings.
Nuisance reduction
Logistics operations can continue while the residential neighbourhood is protected.
Social acceptance
A better-integrated alternative to a conventional concrete wall.

A similar challenge?
Contact us.
Our team is available to discuss your needs and recommend the right solution.